Resource
Our Screen height card helps you choose the best Partition Screen Felt height for any room, whether you are dividing offices, cafés or open-plan homes.
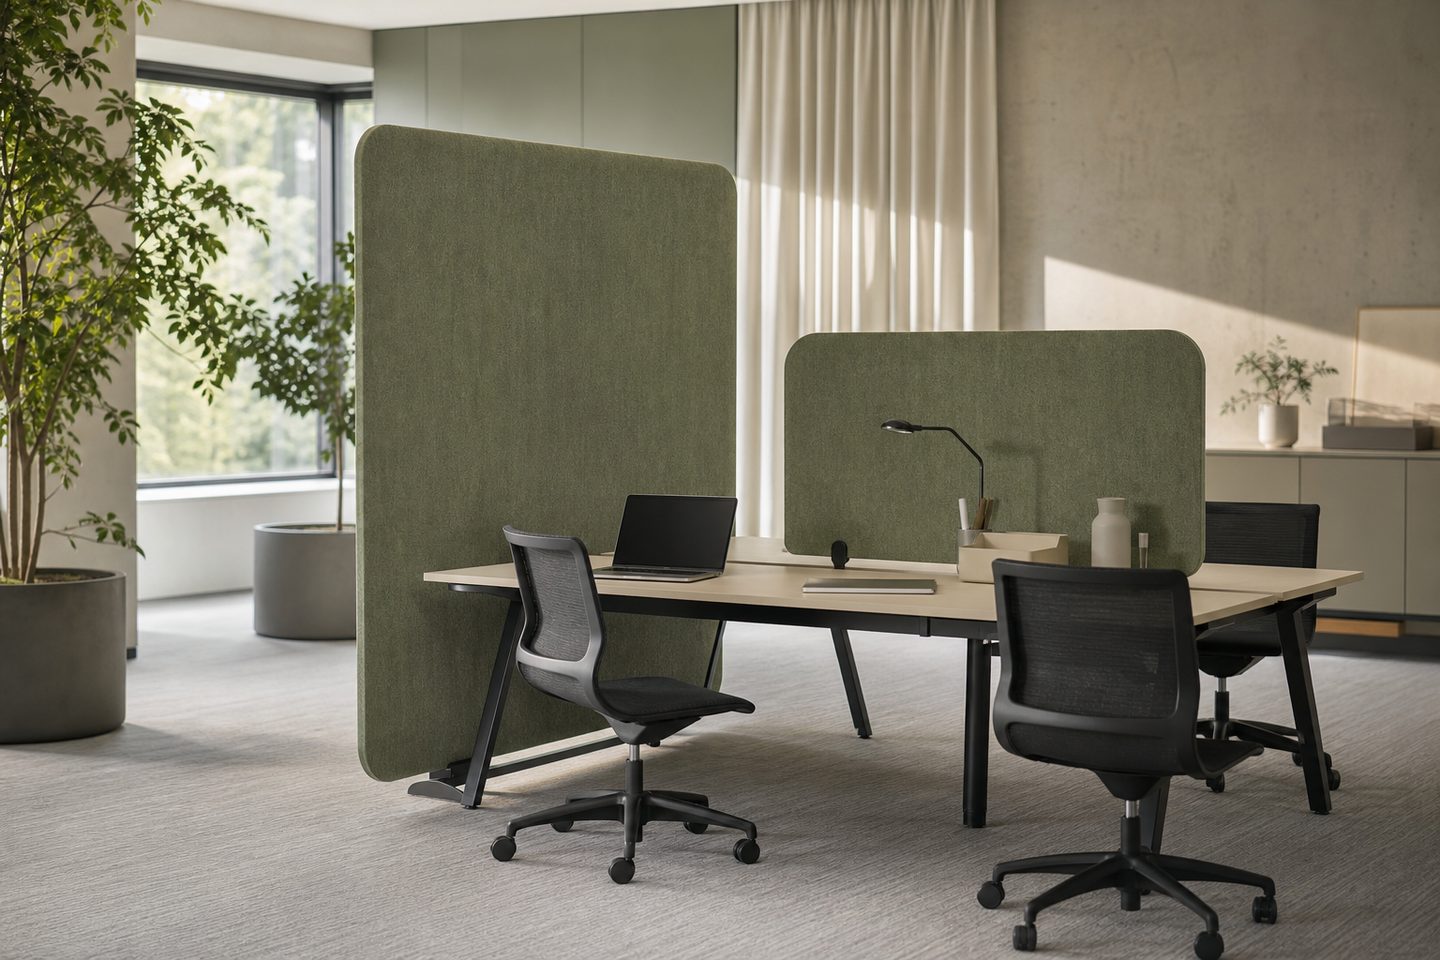
Choosing the right Partition Screen Felt height for the room.
The Screen height card is designed for anyone planning to use Partition Screen Felt to divide or zone spaces. Interior designers, architects, office managers and homeowners often use it when planning a fit-out or a quick refresh.
It helps you work out the best height for your screens, whether you need privacy between desks, a flexible café nook, or just want to soften a long view in a clinic. By using the card early, you avoid surprises when the screens arrive and are ready to fit.
The card has guided spaces for key details: the ceiling height, the planned screen height, any furniture heights nearby, and a sketch box to mark doors, windows or needed gaps. There’s also a spot to note finishes and felt colour choice.
To use it, measure the floor-to-ceiling height in several places, as some rooms slope a little. Record each measurement and compare to the typical standing, seated or countertop heights in the room. Sketch in any wall sockets, airflow grilles or features that need to stay clear. Dont forget to mark your chosen colour so samples match later.
Before placing your order, check your completed card against the real space. Walk the path where the screen will go, visualise sightlines and check that doors and vents are not blocked. Bring the card to the Woodstock studio or any of our showroom bays if you want advice or to match samples.
After fitting, keep the card handy for maintenance checks or if the room's use changes. If a mismatch or gap shows up, raise it with us early by sending a message through our contact form and quoting your resource. We can help adjust or remake a screen if something shifts in the room later.